
Renee Wellcome
(479) 866-9938
(479) 866-9938
BEDS3
BATHS2 full
SQUARE FEET1,760
MLS#1358023
STATUSActive
PROPERTY TYPEResidential - Single Family
SUBDIVISIONAvalon Sub Ph 1 Pea Ridge
SCHOOLPea Ridge
Property Description
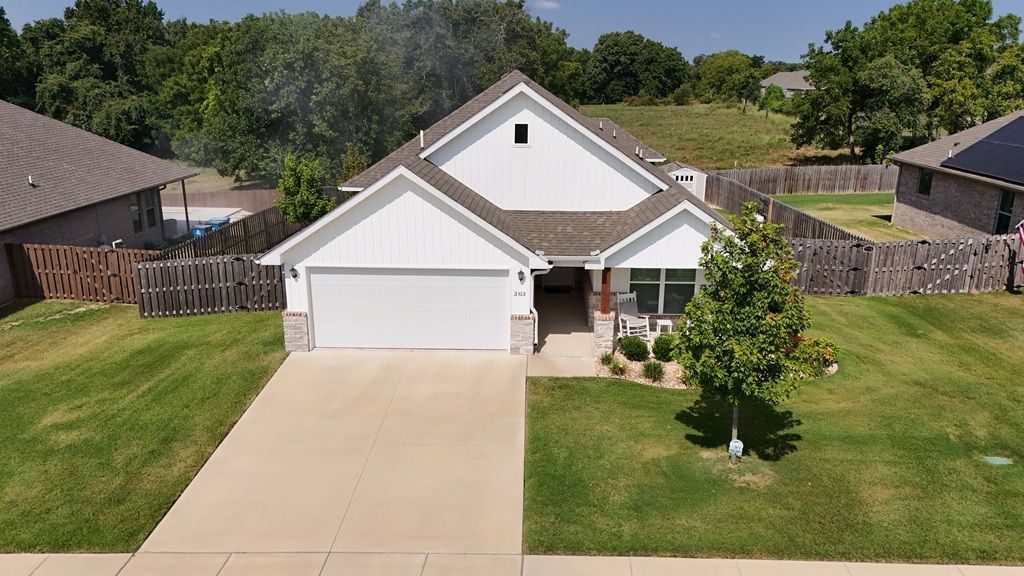
Welcome home to this beautifully upgraded 3-bedroom, 2-bath property situated on an oversized lot with an exceptional in-town setting. The insulated 2-car garage features a Wi-Fi-enabled opener, while thoughtful extras include a wood 8x10 Tuff Shed with temporary electric hookup and a whole-house generator receptacle with safety interlock. Plantation shutters, custom builder upgrades, and quality finishes add character throughout, making this home truly better than new! Step outside and discover what really sets this property apart. Instead of neighboring homes filling your backyard view, you'll enjoy peaceful open pasture land where horses often graze. It's a rare combination of privacy, country atmosphere, and the convenience of living in town. An AMAZING location with upgrades and a backyard setting that's increasingly hard to find!
Property Features
Property Type: Residential - Single Family
Basement: None
Cooling: Central Air, Electric, ENERGY STAR Qualified Equipme
Fireplaces: 1
Heating: Central, Electric, ENERGY STAR Qualified Equipment, G
Home Style: Craftsman
Lot Size: 0.22 Acres
Roof Type: Architectural, Shingle
Stories: 1.0
Taxes: $2,317
Year Built: 2022
Amenities
Attic
Built-in Features
Ceiling Fan(s)
Eat-in Kitchen
Other
Pantry
Programmable Thermostat
Quartz Counters
Split Bedrooms
Storage
Shutters
Walk-In Closet(s)
Concrete Driveway
Feature Descriptions
Accessibility: Hand Rails
Appliances: Electric Water Heater, Gas Cooktop, Gas Oven, Microwave Hood Fan, Microwave, Refrigerator, Plumbed For Ice Maker
Community Features: Golf, Curbs, Near Fire Station, Near Schools, Shopping
Exclusions: Actual Generator , Washer Dryer
Exterior: Brick, Rock, Vinyl Siding, Wood Siding
Fencimg: Back Yard, Partial
Fireplace: Gas Log, Gas Starter, Living Room
Flooring: Tile
HOA Fee: 200/ Annually
Laundry: Washer Hookup, Dryer Hookup
Lot: Central Business District, City Lot, Landscaped, Level, Open Lot, Other, Subdivision, See Remarks
Lot Dimensions: 130x75
Parcel#: 13-03505-000
Parking: Attached, Garage, Garage Door Opener
Parking Notes: Attached, Garage, Garage Door Opener
Patio/Porch: Covered, Other, Patio, Porch, See Remarks
Sewer: Public Sewer
Utilities: Electricity Available, Other, Sewer Available, See Remarks, Water Available, Recycling Collection
Water: Public
Water Features: None
Window: Plantation Shutters
Room Sizes
Workshop: 8 X 10 Level - Main
Primary Bathroom: 12.9 X 9.10 Level - Main
Bedroom: 12.9 X 12 Level - Main
Storage Room: 12.6 X 9.3 P C Level - Main
Utility Room: 6.4 X 7.3 Level - Main
Primary Bedroom: 16.4 X 12 Level - Main
Living Room: 14.5 X 18.11 Level - Main
Bedroom: 10.11 X 11.5 Level - Main
Bathroom: 7.5 X 8.1 Level - Main
Dining Room: 7.9 X 15.7 Level - Main
Kitchen: 12.10 X 15.7 Level - Main
Garage: 21.10 X 18.4 Level - Main
Local Schools
School District: Pea Ridge
Listed By / Shown By
Listed By
Agency Name: Fathom Realty
Shown By
Agent Name: Renee Wellcome
Agent Phone: (479) 866-9938
Agency Title: Crye-Leike Real Estate Services

Source: NWAKBOR MLS
Estimate Your Payment
Estimated Payment
$ 1,074.06 per month $778.90 Principal & Interest $193.08 Property Tax $102.08 Homeowner's InsuranceChange Payment Information
Privacy Policy / DMCA Notice / ADA Accessibility


This site is hosted, designed and copyright
© 1994 - 2026 by
Delta Media Group, Inc. -- Patent Pending --
303 Trimble Lane | MLS# 1358023
This single family home located at 303 Trimble Lane , Pea Ridge, AR 72751 is currently listed for sale with an asking price of $349,980. This property was built in 2022 and has 3 bedrooms and 2 full baths with 1760 sq. ft. Trimble Lane is located in the Avalon Sub Ph 1 Pea Ridge subdivision within the Pea Ridge school district. Search Avalon Sub Ph 1 Pea Ridge real estate on wellcomehome.crye-leike.com today.